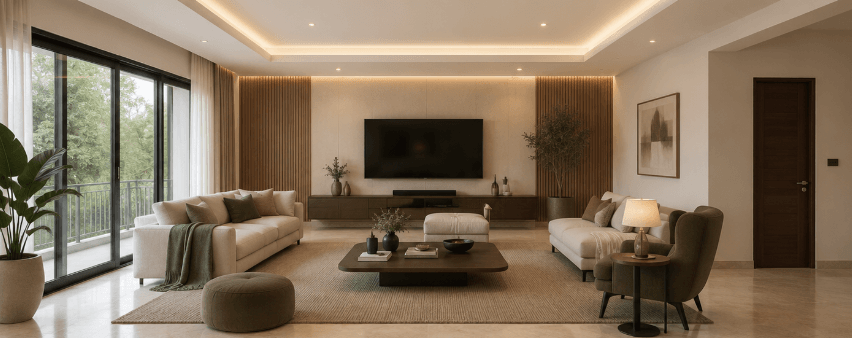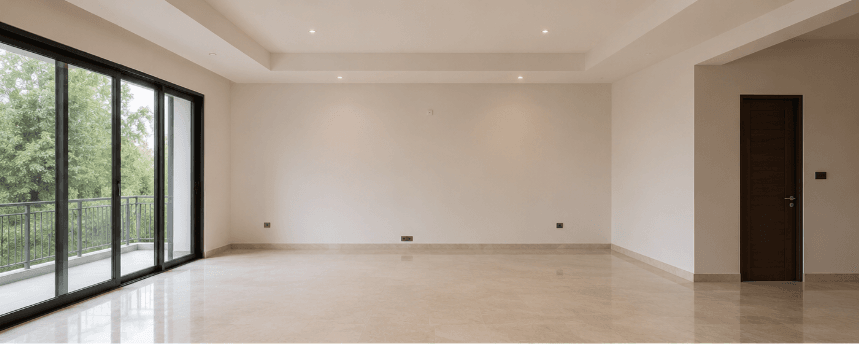
"Scan to plan in four minutes" is on our homepage, so it is fair to ask what actually fills those four minutes.
0:00, 1:30 · Capture
The user walks the room slowly, keeping the phone roughly at chest height, covering each wall and both floor corners at either end. On-screen guidance nudges them when coverage is thin, the most common miss is the wall directly behind where they started.
Frames, depth samples and device pose stream into a running reconstruction, so coverage gaps show up while the user can still fix them rather than afterwards.
1:30, 2:10 · Reconstruction
The captured frames are fused into a single point cloud and aligned against the device's motion track. Drift is corrected by closing the loop where the walk-through returns to its starting point.
2:10, 3:00 · Structure
Planes are extracted and classified, wall, floor, ceiling. Furniture is separated out. Openings are detected as gaps in wall planes and classified by their height off the floor.
Most of the difficulty in this stage is deciding what isn't a wall.
3:00, 3:40 · Regularisation
Walls snap to dominant axes, corners square up, small gaps close, and dimensions are computed for every run. Anything the pipeline had to move by more than the tolerance gets flagged for review rather than silently corrected.
3:40, 4:00 · Output
The plan is vectorised and packaged: a dimensioned PDF, an editable SVG, and a DWG for CAD. Room areas, wall lengths and opening schedules come with it.
What can make it slower
- Rooms above about forty square metres take longer to capture properly.
- Low light means noisier depth and more reconstruction work.
- Heavy clutter obscures the structure and pushes more decisions into the flagged pile.
The four minutes is a typical domestic room captured in reasonable light. It is a fair average, not a best case, but it is not a promise about every room either.
What happens in the gap between minute one and minute four
The interesting part isn't the start or the end, it's the middle, where the reconstruction is actively resolving disagreements between frames. Early in a walkthrough, the model has thin evidence: a wall glimpsed once, at one angle, is a guess more than a measurement. By the third or fourth minute, most walls have been seen from multiple angles as you've moved through the space, and the model can cross-check one frame's read of a wall against another's, tightening the estimate each time they agree and flagging it when they don't.
This is also why walking slowly and steadily matters more than walking through quickly. A fast walkthrough covers the same rooms but gives the model less overlap between consecutive frames to reconcile, more distance covered, less evidence per wall. Four unhurried minutes reconstructs more reliably than four minutes at speed, even though both are "four minutes" on a stopwatch.
Why this is still labelled coming soon
A floor plan that's roughly right is easy. One precise enough to bet a furniture purchase on, the actual goal, and the same bar [set out in why room measurement is still hard](/blog/why-measuring-a-room-is-still-hard), is a meaningfully higher standard, and it's the reason this hasn't shipped yet even though the walkthrough-to-reconstruction pipeline broadly works today. The gap between "looks correct" and "correct enough to trust with money" is where the remaining work sits.